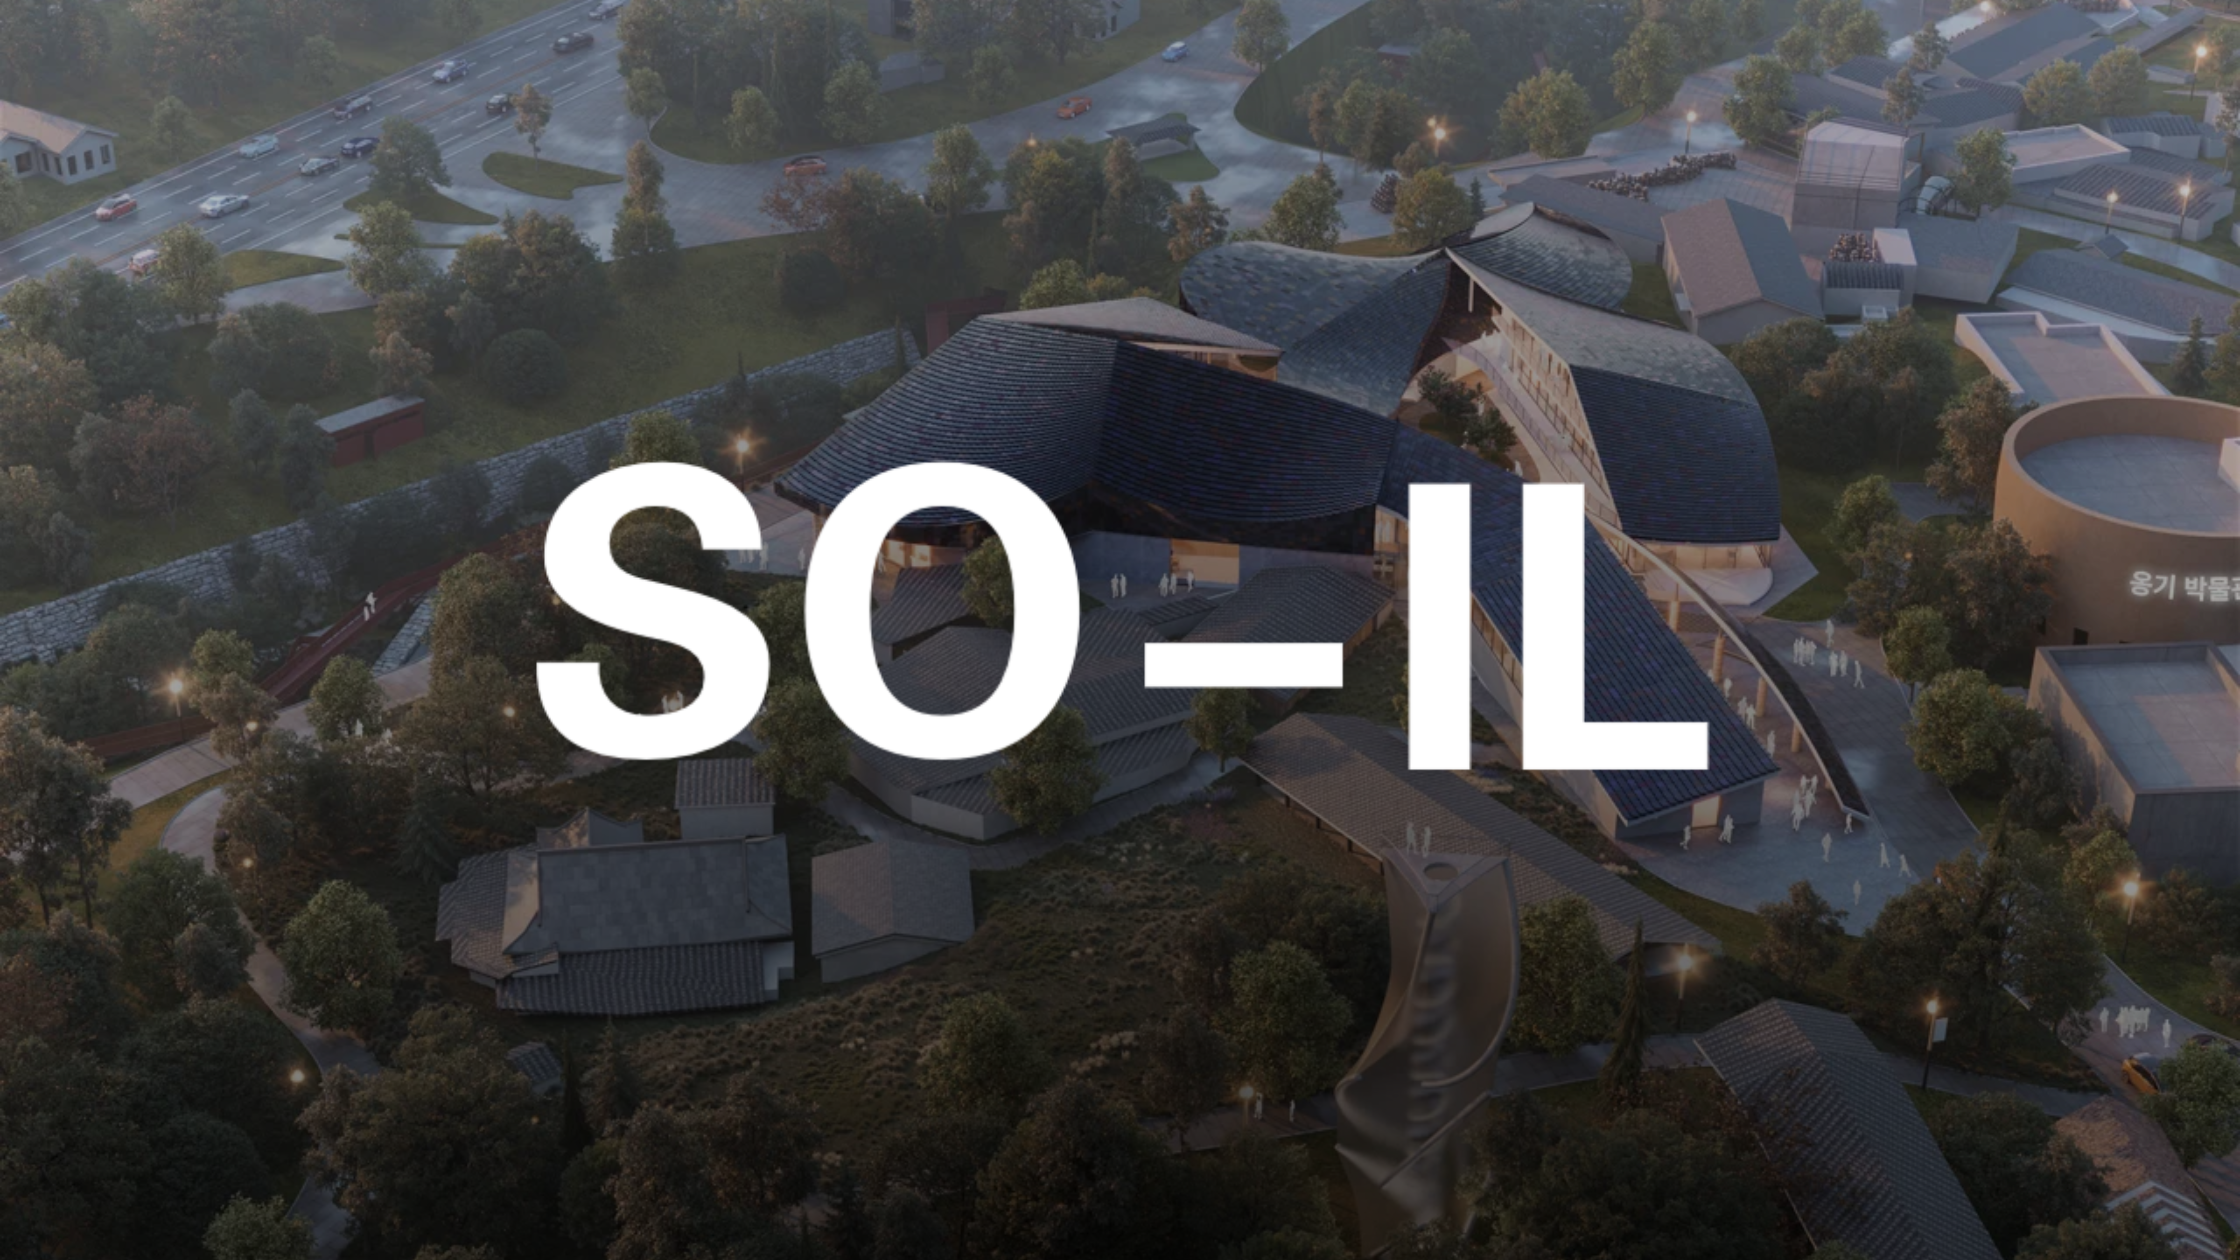
Modern architecture has long prioritized the efficiency of a sealed box, often sacrificing human livability for rigid mechanical control. Architecture firm SO-IL is part of a growing movement challenging this model. Through unconventional material choices and open-air layouts, they are rethinking how buildings function for the people inside them. Their work signals a major shift toward breathable, permeable structures, forcing contractors and trades to master new coordination challenges on the jobsite.
Who is SO–IL?
Founded in 2008 by Florian Idenburg and Jing Liu, the Brooklyn-based firm focuses on the early, high-stakes design of civic and residential projects. Unlike traditional firms that stick to standard sealed envelopes, SO-IL specializes in inventive facades and complex geometries that prioritize natural light and ventilation.
SO-IL’s approach turns a standard build into a high-stakes coordination puzzle. These designs are a challenge for every trade involved. Because the buildings are designed to breathe, contractors have to handle high-precision installations on custom skins that require more than a standard bracket system. The MEP coordination is where it gets really tricky: you’re trying to run essential utilities through open-air walkways and exterior zones, which is a huge departure from how most high-rise mechanicals are mapped out.
10 past, present, and future projects from SO-IL
1. 9 Chapel
- Location: Brooklyn, USA
- Year built: 2024
- Typology: Residential
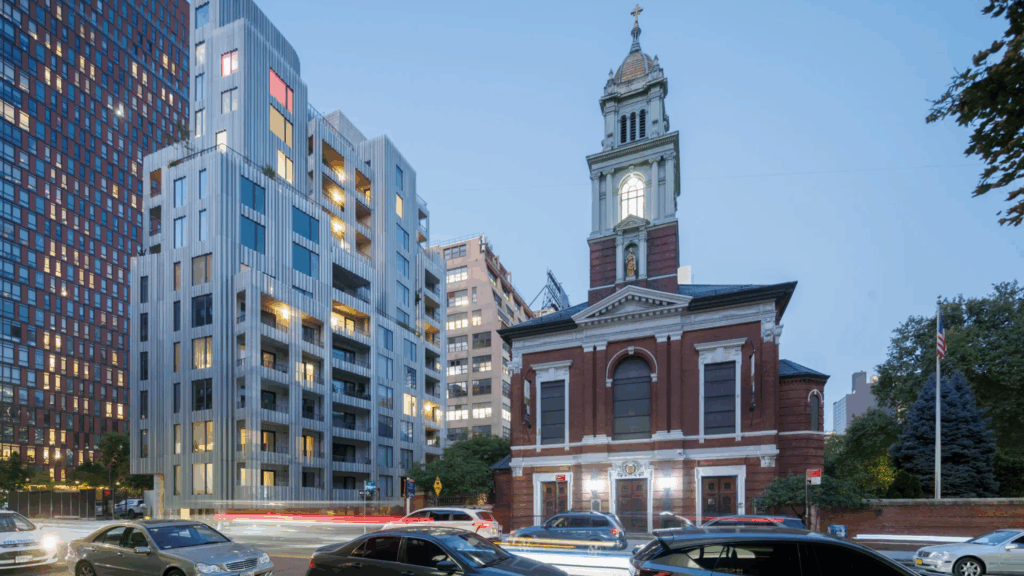
This 14-story residential tower features a massing broken into smaller, varied blocks rather than a single monolithic stack. The goal was to move away from the dark and cramped feeling of traditional city apartments and give residents a constant connection to the Brooklyn skyline. The building is wrapped in a shimmering, undulating skin made of perforated anodized aluminum. These lightweight panels catch the light throughout the day and change color with the seasons.
This project highlights the shift toward passive design that reduces reliance on mechanical cooling. For contractors, the perforated skin acts as a functional screen for air and light. The undulation is created using just three unique panel types that are rotated and mirrored, requiring extreme precision during facade installation to ensure the air can flow through as intended.
2. Williams College Museum of Art
- Location: Williamstown, USA
- Year built: 2027 (Expected)
- Typology: Museum
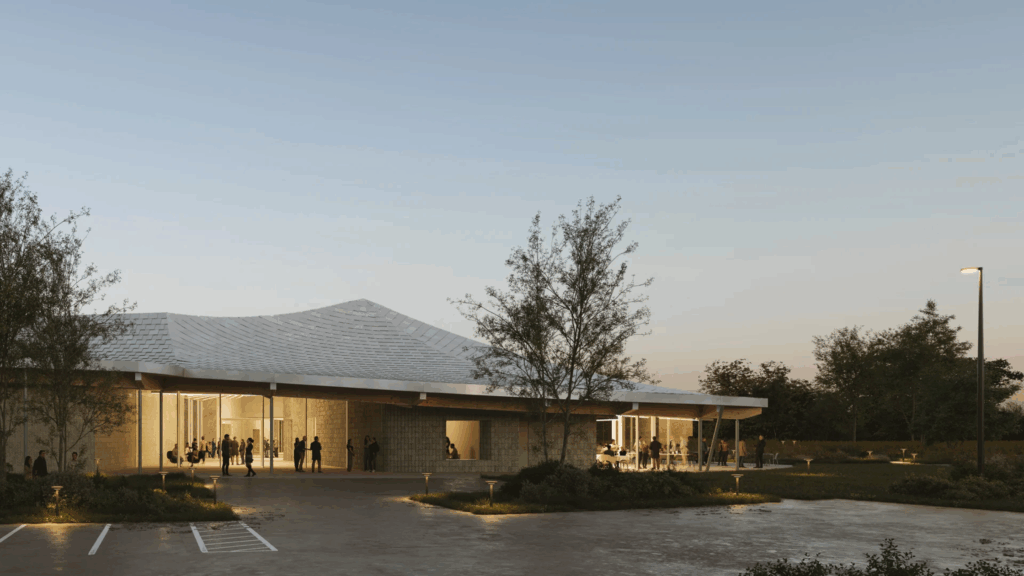
The first purpose-built home for the Williams College Museum of Art features a wavy, canopy-like roof inspired by the surrounding Berkshire Mountains. The building is centered on a sustainable, light-filled design that merges indoor and outdoor educational spaces to create a more connected learning environment.
This project also reflects the industry’s shift towards mass timber construction. With most of the primary structure made of wood, the museum merges art with advanced construction engineering. For contractors, that means navigating specialized moisture controls and fire-safety requirements unique to large-scale timber assembly.
3. Site Verrier (Meisenthal Cultural Center)
- Location: Meisenthal, France
- Year built: 2021
- Typology: Cultural campus
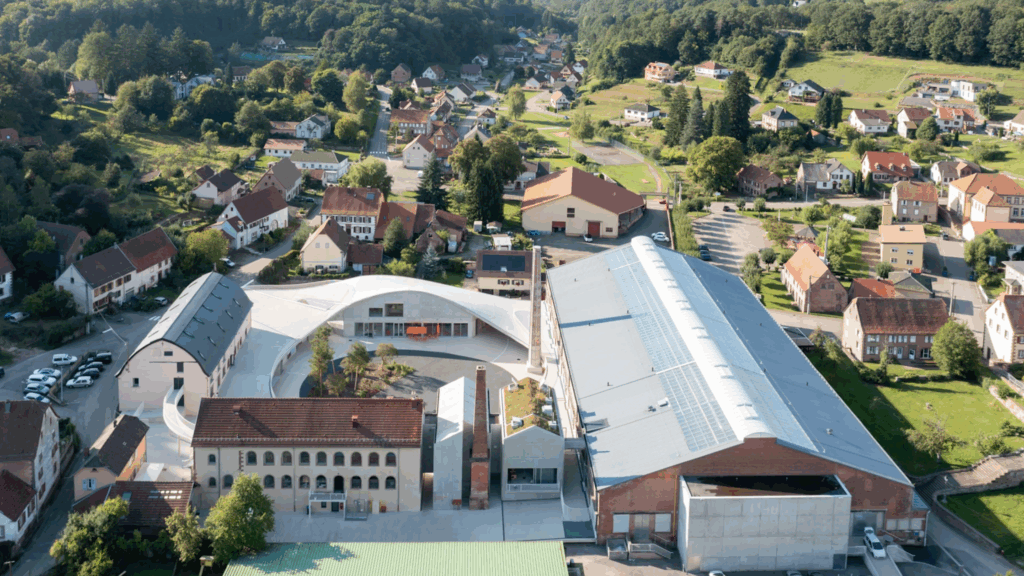
At Site Verrier, SO-IL transformed an old 18th-century glass factory into a unified campus by connecting three distinct glass-making buildings into a single shared public plaza. The project is defined by a single, undulating surface of poured-in-place concrete that functions simultaneously as a roof, ceiling, and wall, tying the entire site together through a single architectural feature.
This is a masterclass in complex concrete forming. Creating a fabric-like fold in structural concrete requires highly technical formwork, careful pour sequencing, and precise execution to maintain the design’s fluidity without compromising structural integrity.
4. 450 Warren
- Location: Brooklyn, USA
- Year built: 2022
- Typology: Residential
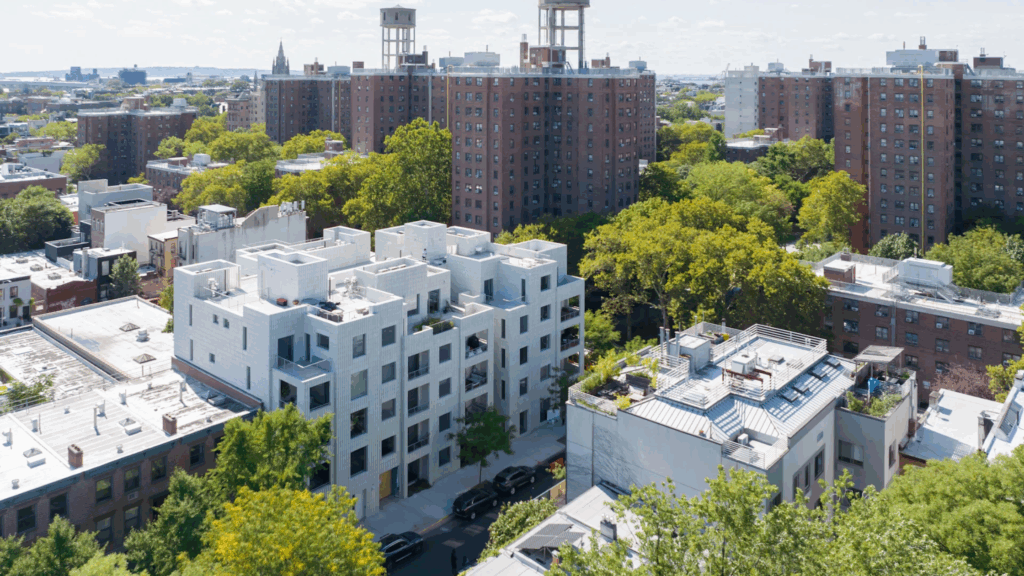
450 Warren is an experiment in urban living that prioritizes outdoor space as a defining fabric of the building. It replaces traditional indoor hallways with open-air walkways and three courtyards filled with native greenery, encouraging residents to step outside and interact with nature and each other.
That design choice changes how the building is built and performs. Moving circulation to the exterior introduced new challenges around passive rainwater irrigation, drainage, and the integration of landscaping into the building’s overall function. Contractors also had to manage the thermal challenges inherent in designing a building that is not a sealed system.
5. CubeHouse
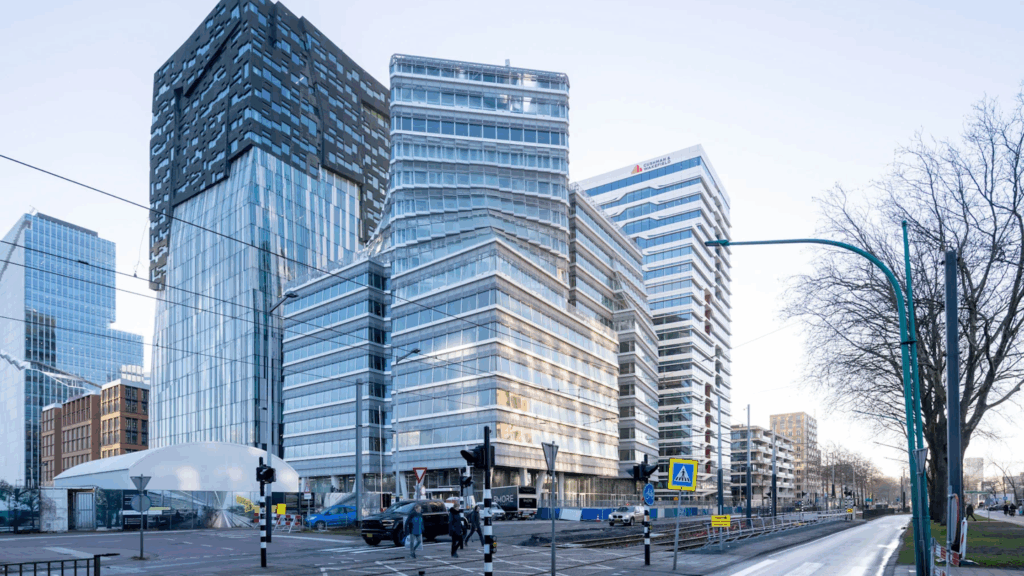
- Location: Amsterdam, Netherlands
- Year built: 2026 (Expected)
- Typology: Hybrid wooden office tower
Located in Amsterdam’s Zuidas district, CubeHouse is a high-performance office tower that focuses on sustainability and occupant well-being. With roughly 5% of the building materials coming from biological sources, the building traps nearly 9,000 tons of carbon dioxide through its hybrid wooden structure and bio-based design.
Similar to the Williams College project, CubeHouse highlights the move toward sustainable construction. For contractors, this means coordinating complex hybrid steel-and-wood connections, managing specialized installation requirements, and adapting to a skill set that’s becoming increasingly more important in high-density sustainable builds.
6. Stanton Yards
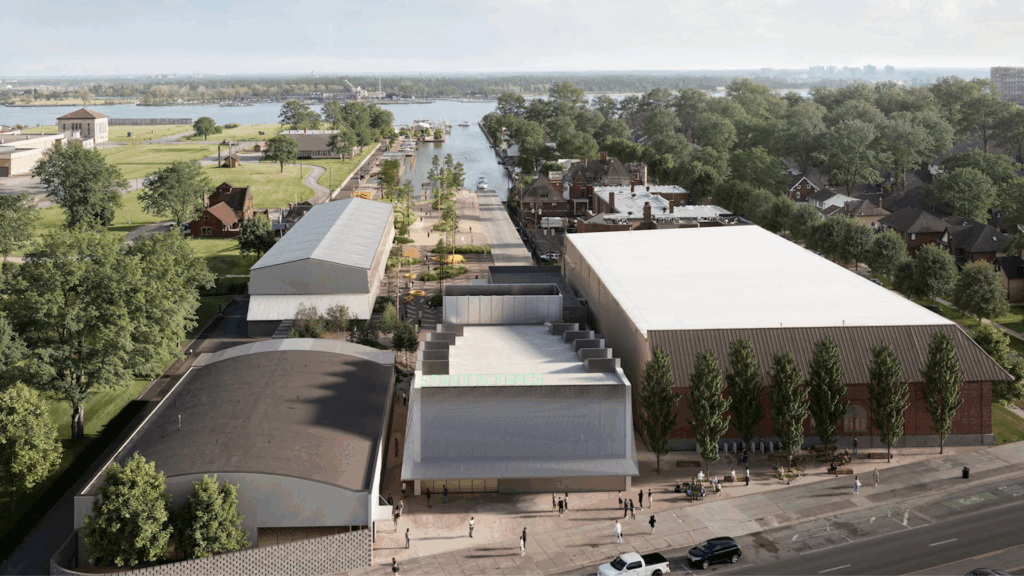
- Location: Detroit, USA
- Year built: In progress
- Typology: Arts campus and adaptive reuse
A transformation of a four-building working marina into a creative arts campus on the Detroit Riverfront, Stanton Yards is preserving Detroit’s history while building something entirely new for the community. SO-IL’s design keeps the original brick walls in place while introducing more modern materials, creating a design that bridges industrial history with modern public access.
This project is an example of the friction found in adaptive reuse. Contractors are tasked with propping up fragile, historic walls while simultaneously installing a modern, open-air envelope. Swapping out heavy industrial sections for breathable polycarbonate and metal grating is a delicate balancing act, requiring a custom anchoring strategy to ensure the old masonry can carry the load of the new, high-concept additions.
7. Las Americas Housing
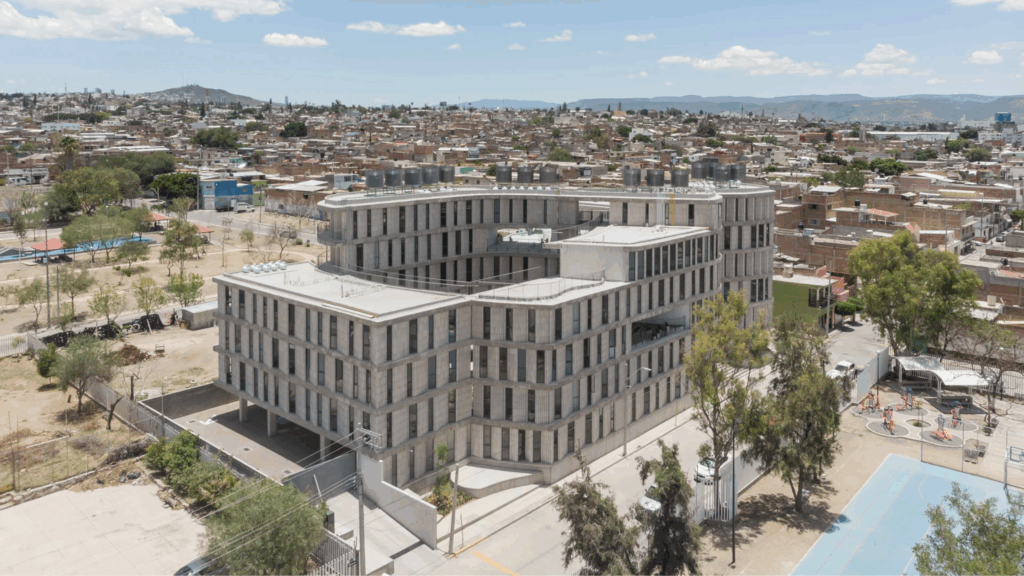
- Location: León, Mexico
- Year built: 2021
- Typology: Affordable residential
A vertical housing prototype designed to stop urban sprawl, Las Americas Housing delivers high-density, low-income living without a sealed-box feel. A double-courtyard layout enables cross-ventilation in every unit, creating a more breathable living space for occupants while also improving housing affordability at scale.
This project proves that breathable design isn’t only for luxury builds. By emphasizing passive airflow over expensive mechanical cooling, the design is heavily dependent on precise execution. Contractors must maintain strict geometric accuracy in the courtyard to facilitate the chimney effect of the rising air, making construction precision imperative to the building’s long-term performance.
8. Kukje Gallery (K3)
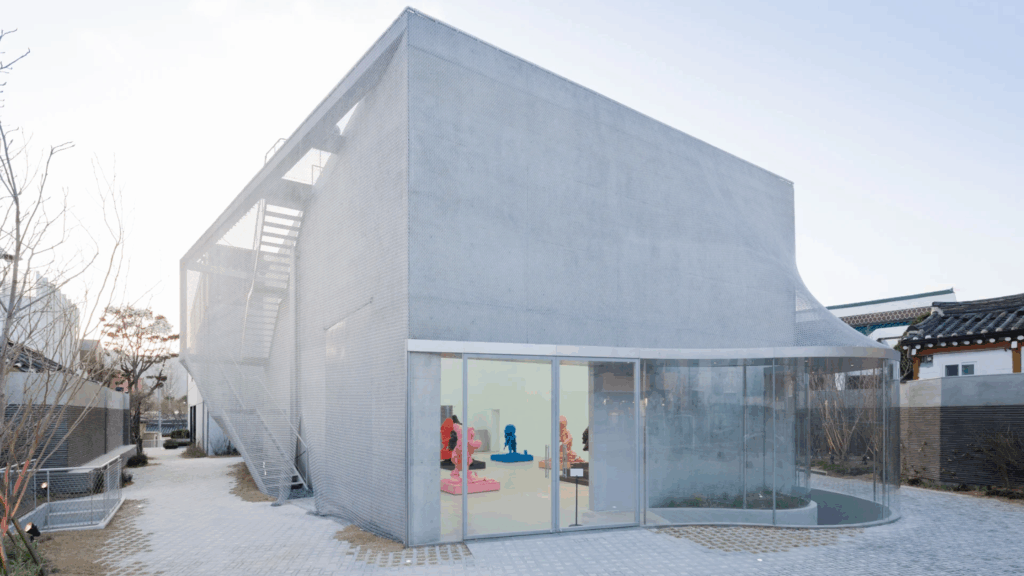
- Location: Seoul, South Korea
- Year built: 2012
- Typology: Art gallery
The Kukje Gallery (K3) features a unique, soft exterior that allows a modern building to sit comfortably within one of Seoul’s historic neighborhoods. Wrapped in a handcrafted stainless-steel mesh that resembles draped fabric, the gallery uses this soft layer to help the modern structure blend naturally with its historic surroundings.
Behind the soft exterior were major construction challenges. Trades had to deal with anchoring a flexible metal skin over a rigid building box, pushing the project well beyond traditional cladding standards. Achieving the right tension required custom-engineered anchors and precise sequencing, turning the gallery’s facade into both an architectural statement and a major construction puzzle.
9. Manetti Shrem Museum of Art (UC Davis)
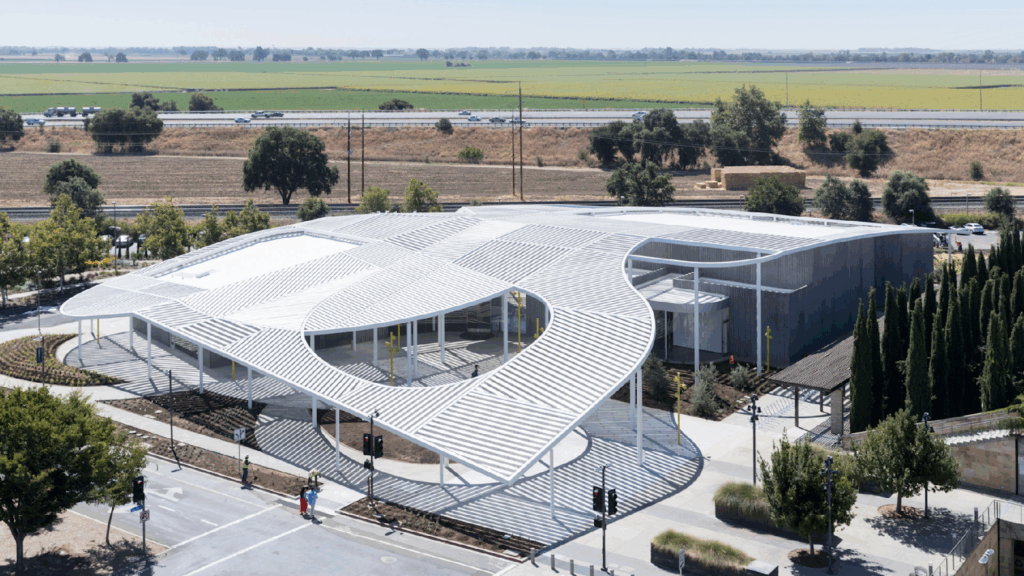
- Location: Davis, USA
- Year built: 2016
- Typology: University art museum
Defined by a 50,000-square-foot Grand Canopy made of perforated aluminum beams, the Manetti Shrem Museum of Art draws inspiration from the patterns of local farm fields. The sweeping roof extends beyond the building, covering both the museum and the public plaza to create a shaded outdoor park.
The scale itself creates challenges for construction. A roof this large and permeable poses unique challenges for wind uplift and structural loads, requiring contractors to manage complex geometry in the aluminum beams while maintaining long-term stability. Precise execution was paramount to ensuring the breathable canopy remained stable in extreme weather without compromising the design’s lightness.
10. Amant Art Campus
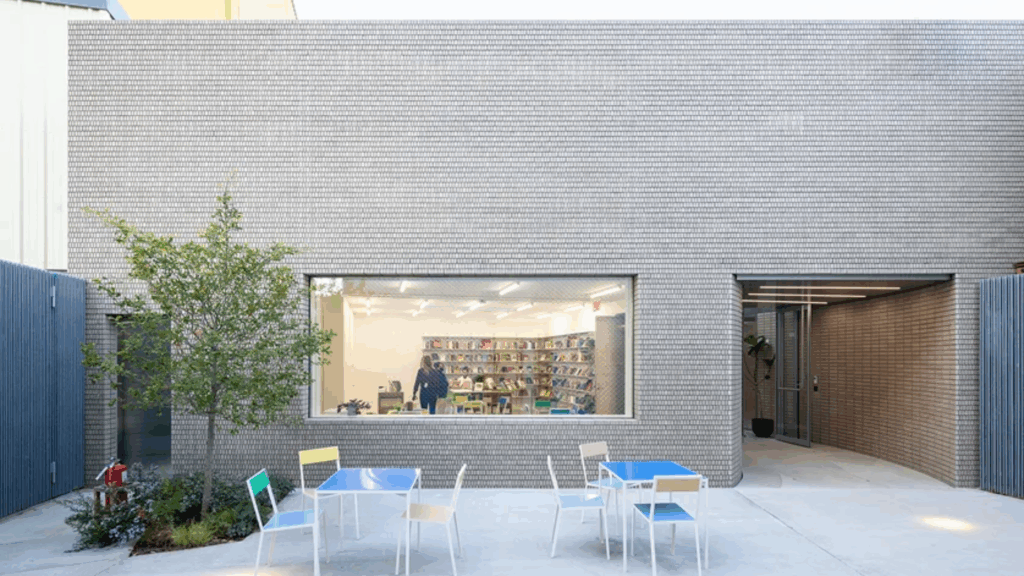
- Location: Brooklyn, USA
- Year built: 2021
- Typology: Art research and exhibition center
Spread across two city blocks, the Amant Art Campus features three separate buildings connected by public pathways and private courtyards. Rather than feeling like a separate building, the campus weaves itself into Bushwick’s industrial streetscape, using varied concrete textures and finishes to turn industrial streets into a social extension of the neighborhood.
The seamless integration of public and private space posed challenges for construction teams. For contractors, it meant managing multiple small-scale job sites at once and protecting the long-term performance of public walkways that serve as the campus’s veins.
Further reading:
- Inside HMC projects: Standout architecture across North America
- 10 Diamond Schmitt projects redefining cultural and civic spaces
- Hariri Pontarini projects shaping Toronto (and beyond)
- Top Perkins & Will projects shaping sustainable design
SO–IL’s work is a preview of where architecture and construction are heading—more complex facades, more open-air coordination challenges, and a higher bar for every trade on site. For more breakdowns on the companies and projects pushing the industry forward, subscribe to the Under the Hard Hat newsletter.