
North America is rushing to build houses to fix the current shortage, but we often forget to ask if these new neighborhoods actually make life better. The Granary in Milton, Delaware, is a 451-acre project that proves you can build for human connection instead of desity. This article explores how a 15-year plan is using smart design to create a community where health and belonging come first.
For contractors and developers, this model is worth paying attention to. The design decisions that make The Granary distinctive pose construction challenges that most residential teams haven’t faced before.
When a master-planned community is built around human connection: Inside The Granary
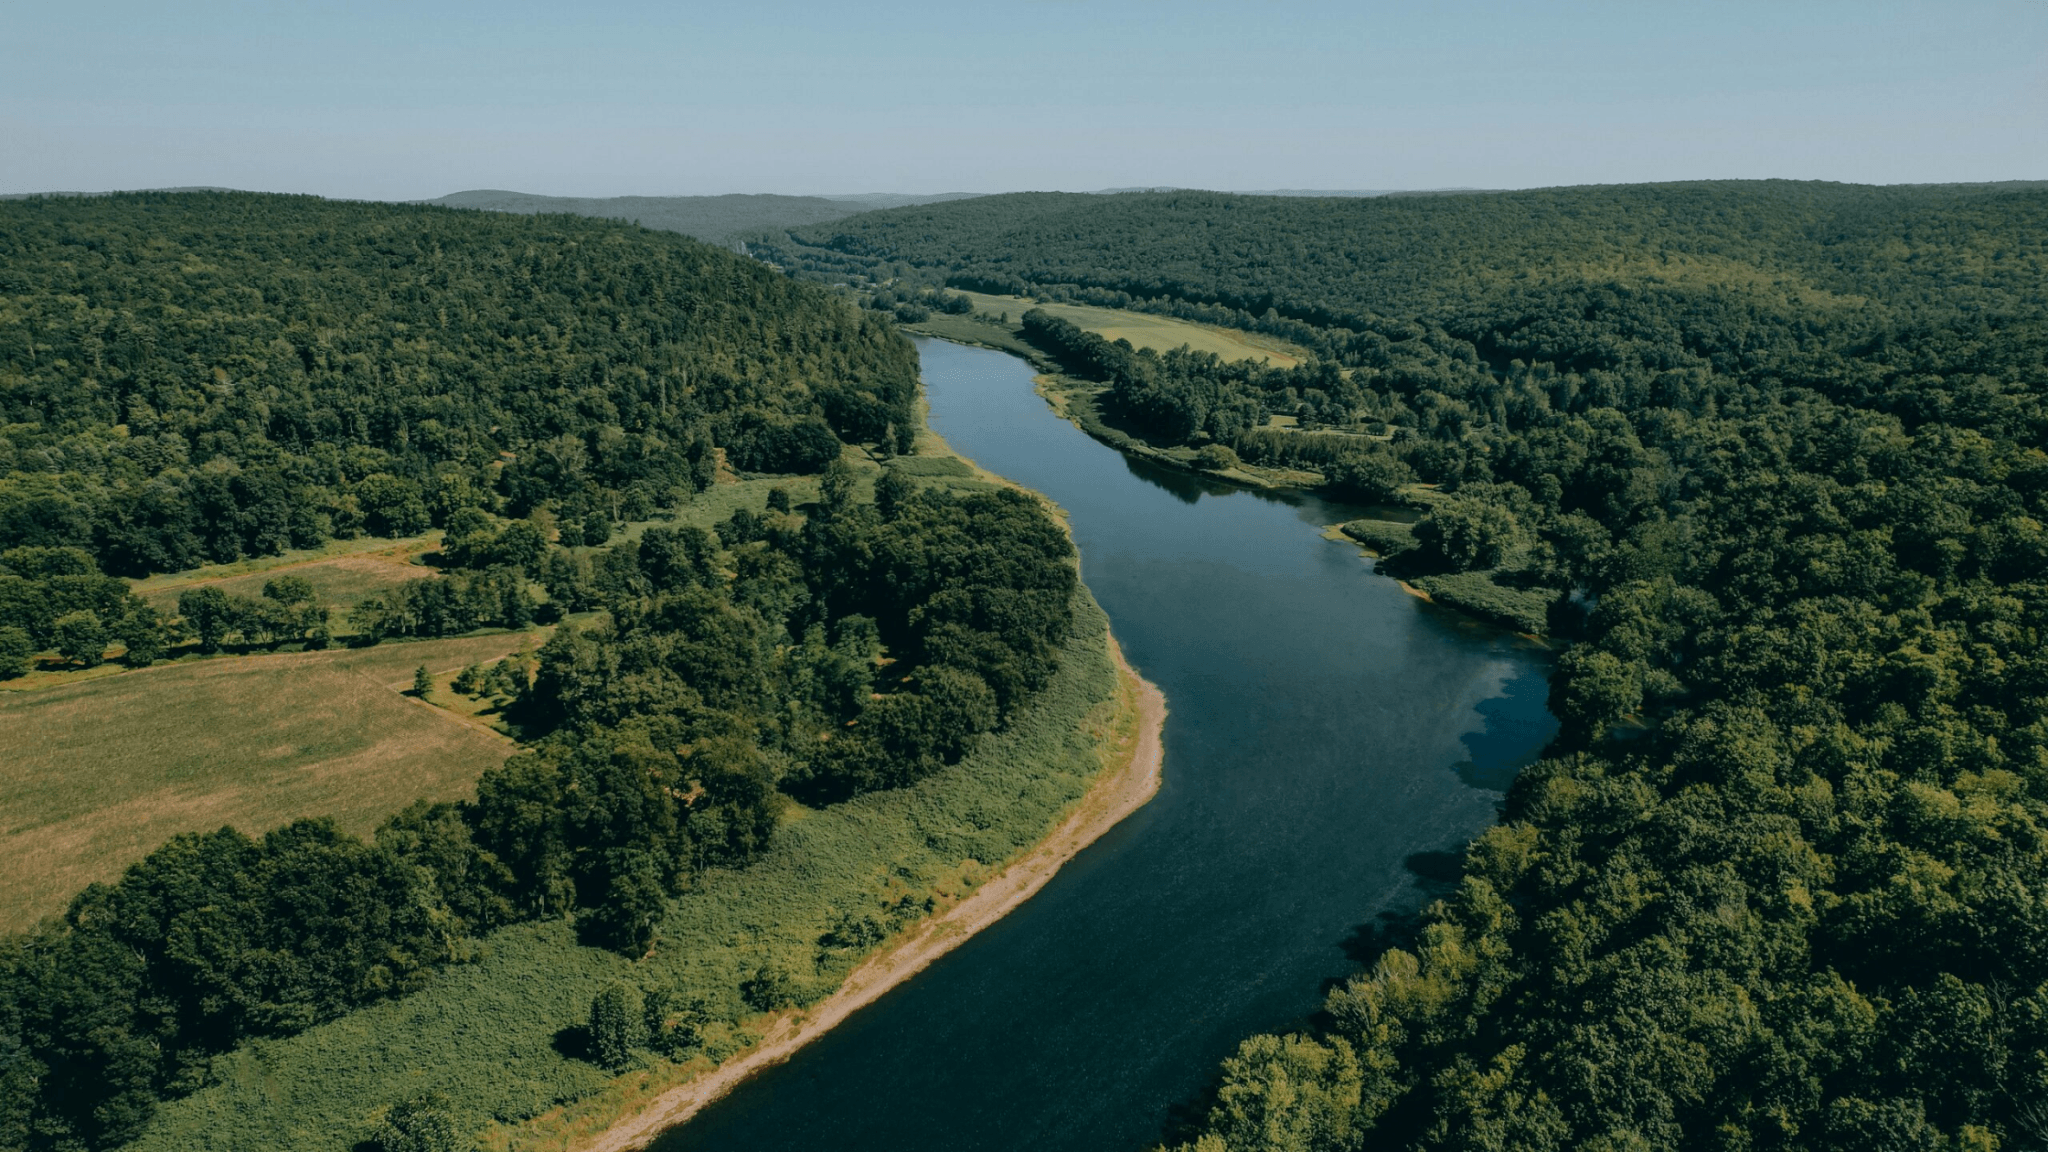
The project plans to add 1,350 homes to a town of approximately 3,500 people. Most developers look at the land and try to guesstimate how many houses they can fit on it. The team at The Granary took a different path. They let the 451 acres of Delaware landscape dictate where things should go. Instead of covering every inch with asphalt and rooftops, they set aside 110 acres specifically for open space. This land-first approach ensures that nature stays a part of the neighborhood rather than being pushed to the edges.
That 110-acre commitment to open space is significant—it’s not just a design philosophy, it’s a construction constraint. When nearly a quarter of the site is preserved and protected, it drastically shrinks the buildable footprint. Everything from staging to sequencing must now be planned around boundaries that cannot move.
Ecological systems as infrastructure
Most subdivisions treat nature like an afterthought; something added at the end with basic sod and a few shrubs. The team at The Granary flipped this model by treating the environment as a primary utility. The project uses meadowscaping and natural water systems as core infrastructure, restoring the native wildflower meadows that have defined Delaware’s coastal farmland. This move preserves the local ecology and puts a functional, natural landscape at every resident’s doorstep.
The five-minute walk philosophy
A big problem with modern suburbs is their walkability—you have to drive everywhere. The Granary fixes this by using a design in which every resident lives within a five-minute walk of a park or trail. This changes the goal of the streets. Instead of only worrying about how fast a car can drive through, the focus is on how easily a person can walk to see a neighbor, turning a simple walk into a community-building experience.
Distributed amenities and commercial space
A common pitfall for large developments is building a single massive central clubhouse that requires a cross-town drive to reach. The Granary uses a distributed model, spreading 60,000 square feet of commercial space throughout the neighborhood. These smaller hubs have local staples like coffee shops and wellness studios, making it easier for neighbors to cross paths during their morning routines. The plan even leans into Milton’s local identity by featuring a brewery incubator and a shared taproom. By scattering these social nodes across the site, the project turns a standard commercial requirement into a tool for community building.
Construction trade-offs: the price of livability
Building a place like The Granary requires a rethinking of standard builds. For builders and civil contractors, it is much easier to clear a flat piece of land and put houses in a grid. Designing for human connection and nature adds a lot of technical work that most subdivisions have not traditionally had to contend with.
Infrastructure complexity and funding
When you move away from a basic street grid, engineering becomes much more difficult. Managing water, power, and sewage across a winding, land-led layout requires extra coordination. To pay for this complex infrastructure, the project uses a special development district model. This spreads costs over time between the developer and homeowners, allowing for more extensive amenities to be delivered earlier in the project.
Long-term planning discipline
The Granary is a 15-year project built in 10 phases. This means contractors have to stay disciplined for over a decade. They must follow strict rules, such as using dark-sky lighting to reduce light pollution and protecting the natural meadows during every stage of construction. It can be tempting to cut corners in later years to save time, but keeping the original vision alive ensures the community character stays the same from the first house to the last.

Challenges for labor and site planning
The Granary is both a design puzzle and a major challenge for workers on the ground. To make this level of detail work, labor and planning teams have to use a much more connected workflow than they would on a normal jobsite.
Integrated site planning
Because so much of the land is preserved, the actual space available for builders to work is tight. This requires extremely careful staging. Construction crews must stay within strict boundaries to avoid crushing protected meadows or ruining the new trail systems. On a typical site, you might have plenty of room to park heavy machinery, but here, every square foot matters.
Greater landscape coordination
In most construction projects, landscaping is treated like the final coat of paint. At The Granary, the landscape is a main part of the structure. The trails and natural grasses have to be protected and integrated from day one. This means landscape teams are involved throughout the entire process to ensure the natural environment stays healthy as houses go up around it.
Intentional sequencing
Developers usually build as many homes as possible before they even think about adding parks or pools. The Granary flips this financial model. To make sure the neighborhood is livable right away, many of the social spots and trails are built before the houses are finished. This kind of intentional sequencing is harder to plan, but it makes sure that the very first people to move in already have a place to connect.
Can construction engineer better social outcomes?
The Granary is a bold experiment to see whether the things we build can quiet the noise of modern life. By treating walking paths and land preservation as essential parts of the project rather than nice-to-haves, this development shows a new path forward. It suggests that the future of the construction industry lies in its ability to build human connections.
For contractors and developers, the lesson here is simple. The most successful communities in the future will not rely on how many houses a lot can hold. Rather, success will come from prioritizing how people feel when living in those spaces. Building with people in mind creates places that last far beyond the next housing cycle.
The Granary also shows where expectations for residential development are heading. As housing affordability pressures increase and buyers become more selective about where they invest, developments that offer strong community value alongside housing are likely to attract greater demand. For developers and contractors who want to build sought-after projects, paying attention to what The Granary is doing is a good place to start.
The way residential developments are being designed and built is changing. For more coverage on the projects, trends, and design shifts shaping construction, subscribe to our weekly newsletter.